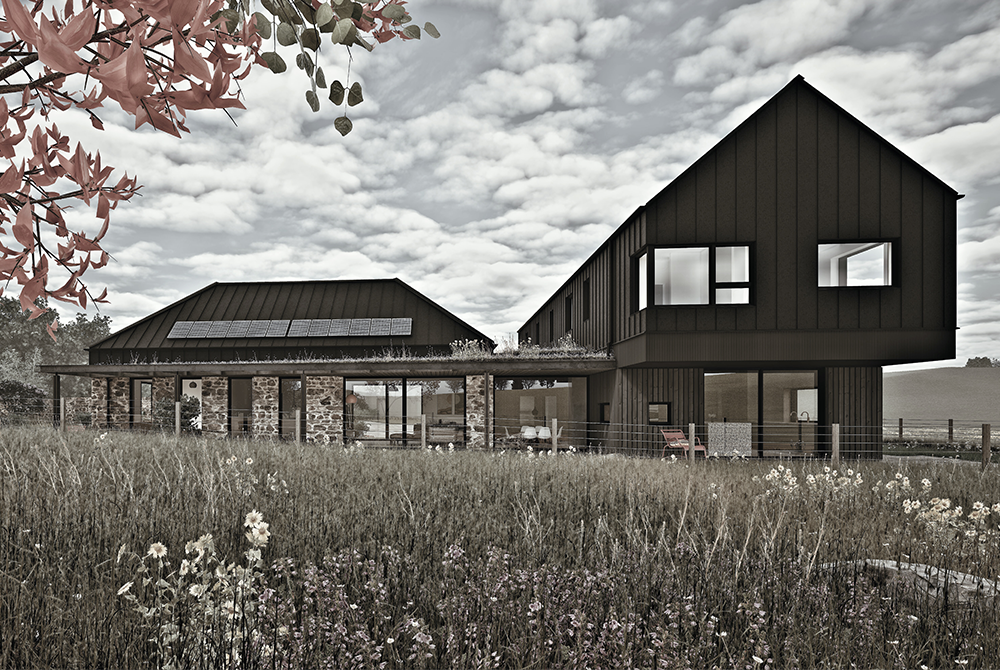
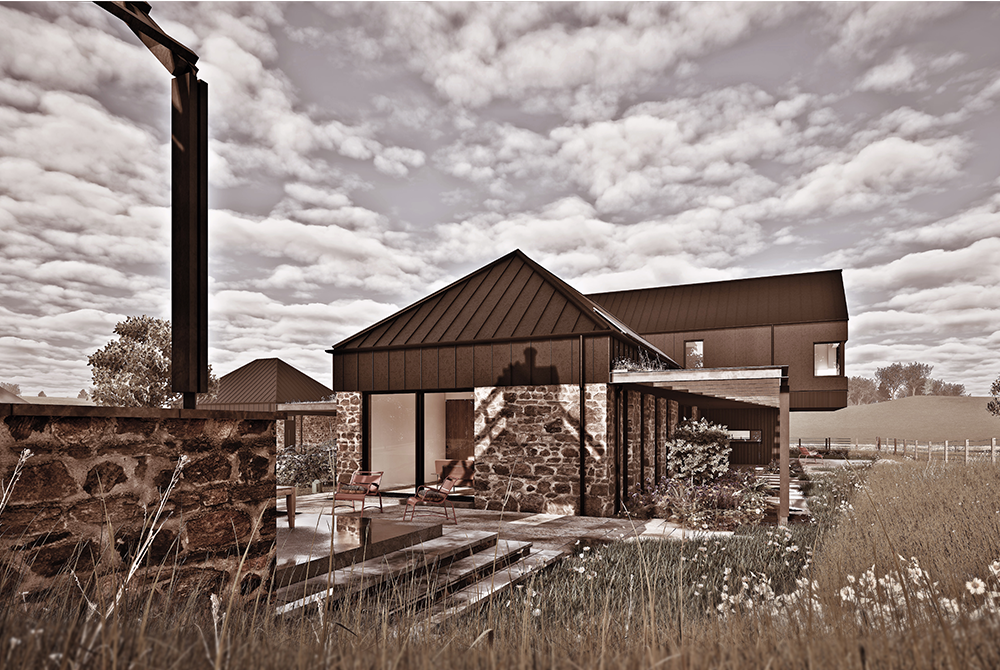
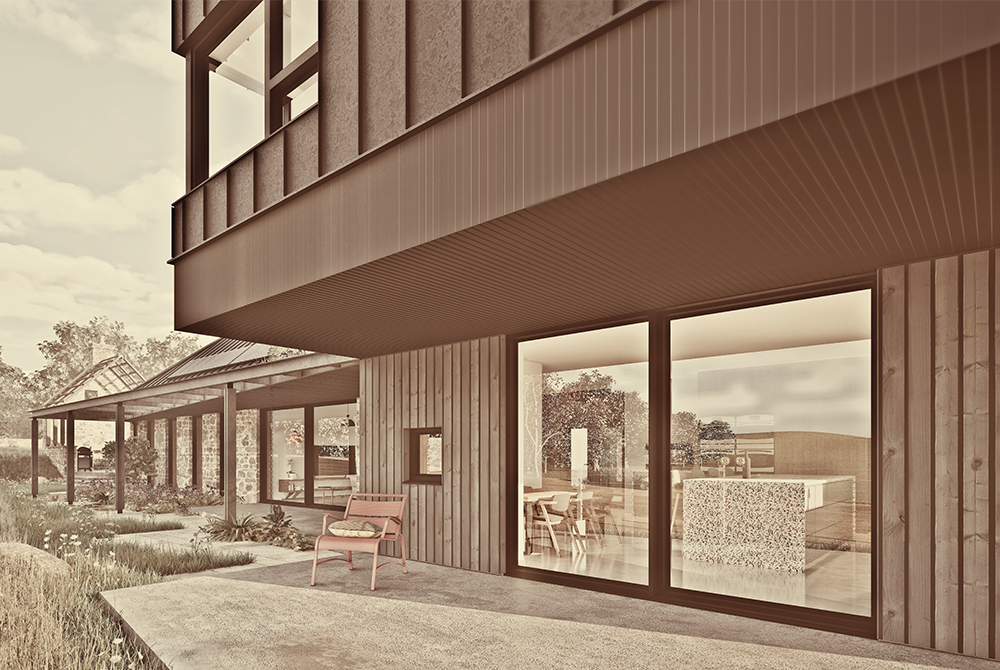
Balblyth represents a rare and exciting opportunity to breathe new life into a long-neglected agricultural holding of considerable historic and landscape significance. The existing farmhouse, steading and bothy, dating predominantly from the late 19th century and constructed from the local granite so characteristic of the North East Scottish vernacular, have fallen into an advanced state of disrepair.
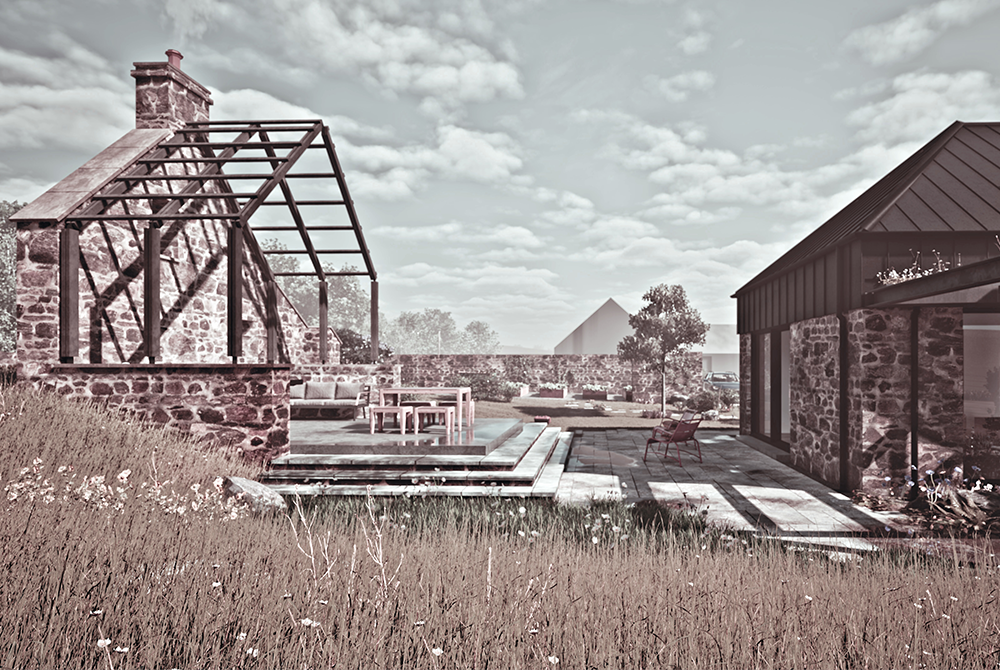
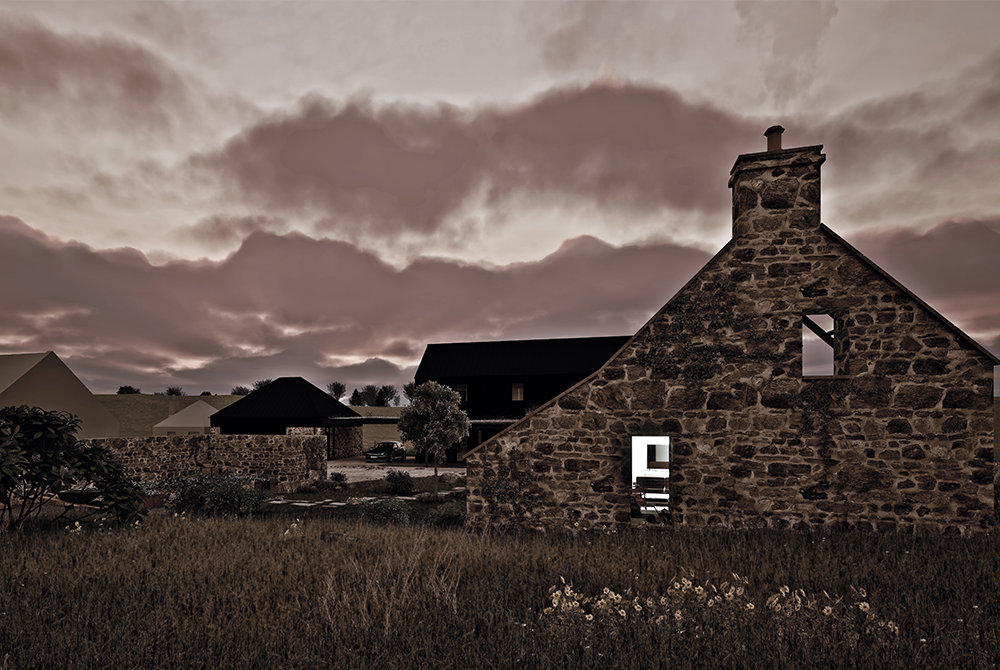
Rather than simply clearing the site, the design embraces the history and memory of what stood before. The existing granite perimeter walls of the steading are proposed to be carefully reduced in height and made structurally safe, forming walled garden enclosures that will define and enrich the setting of the new dwelling. The west gable of the farmhouse is to be retained and incorporated as a sheltered outdoor seating and fire area, preserving a meaningful connection to the site’s agricultural past. The new dwelling is proposed to sit largely within the original farmhouse footprint, ensuring the development respects and responds to the historic grain of the site.
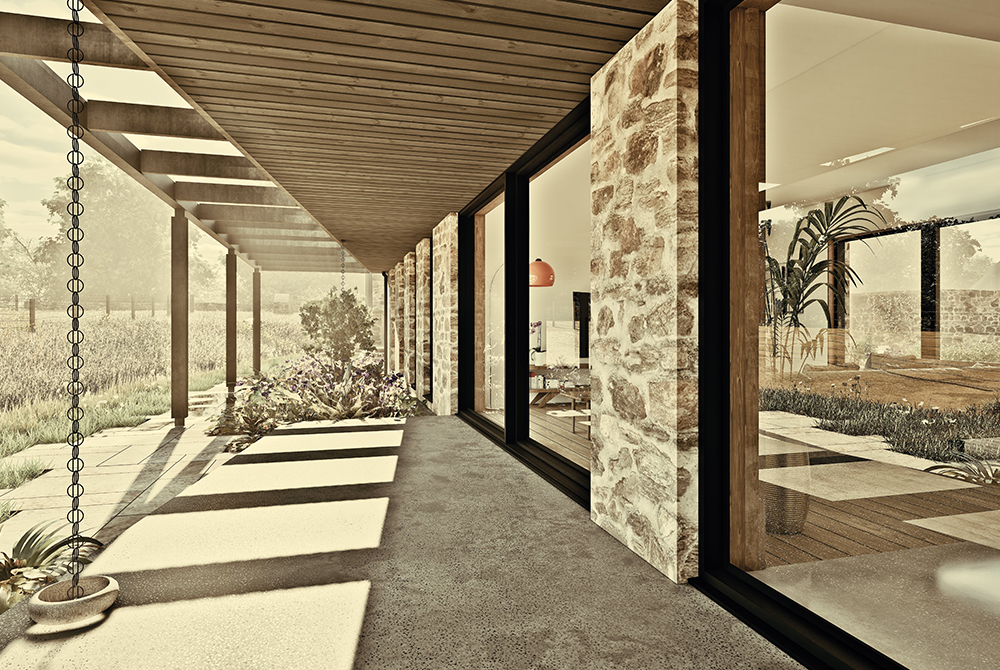
Sustainability has been central to the design process from the outset. A fabric first approach, high performance materials, renewable energy systems and sensitive orientation together ensure that the proposed dwelling will set a high standard for responsible and exemplary rural development in Aberdeenshire.
Currently at planning stage we are looking forward to this project going to site in the near future.

Office Administrator
Angela started working with the Fiddes Architects team in 2021 as office administrator.
Angela has an enthusiasm for home and interior design and has been on the other side of the table during her own Fiddes architects self-build project.
Outside of the office Angela enjoys walking, keeping fit and interior decorating.

Project Architect
Eddie became part of our team in 2019, bringing with him a wealth of experience garnered from diverse practices, spanning projects ranging from public sector housing to multimillion-pound private estate developments on the picturesque West Coast of Scotland.
Since his arrival at the practice, Eddie has played a vital role in the successful delivery of numerous conversion, extension, and new build projects. His dedication and commitment were further underscored by successfully qualifying as a chartered Architect in 2022.
A key member of the team Eddie assumes the role of lead Architect on several projects, where his penchant for problem-solving and passion for environmentally conscious design shine through.
Apart from raising a young family Eddie is fascinated by engines, cars and a big motor sports fan.

Associate Architect
Since joining Fiddes Architects in 2016 Finlay has helped grow the practice’s reputation and has been central to our journey in gaining a number of architectural awards. Finlay qualified as a chartered Architect in 2018 and has since honed his expertise assuming responsibility for their oversight from inception to fruition, spanning all phases of design and construction.
Finlay has experience in both the Public and Private Sectors of the Architectural and Construction industry and had a lead role in large scale housing regeneration projects, adaptation works, and private housing projects.
Finlay’s passion in architecture rests with simplistic, contemporary, design which maintains subtle links to the vernacular whether that be in building, landscape or cultural forms. Finlay believes that great design is manifested from attention to detail and working closely with clients and as a team.
In his downtime Finlay enjoys travelling, sports, D&D and gardening.

Director / Architect
Having served his time with two well-known Scottish Architect Practices in Glasgow, Eoghain also worked in New Zealand as a Project Architect before establishing Fiddes Architects in 2009 in his native home town Banchory.
With a building contractor as a father and being brought up on a building site it was little wonder that Eoghain knew from a very young age that he wanted to become an Architect. The knowledge gained in those formulative years where every home was a self-build gave Eoghain an excellent foundation in the hands-on side of building which he still draws on to this day.
Eoghain loves what he does and is passionate about all things design related with a strong focus on how things are put together. Responsible for developing the vision of the practice and coordinating the design of projects Eoghain works with a talented team of architects to deliver buildings that improve the life of our clients. Throughout the project process he is directly involved and is passionate about the detail, ensuring that we deliver buildings where the architectural vision has been carried through to completion.
Outside of work Eoghain loves the outdoors, especially camping trips around Scotland with his young family, keeping fit & playing music. At home small scale projects are always on the go,,,,,, building things is in his DNA.
